
BEDS4
BATHS3 full
SQUARE FEET5,400
MLS#932604
STATUSActive
PROPERTY TYPEResidential - Single Family
SUBDIVISIONAshley Plantation
Property Description
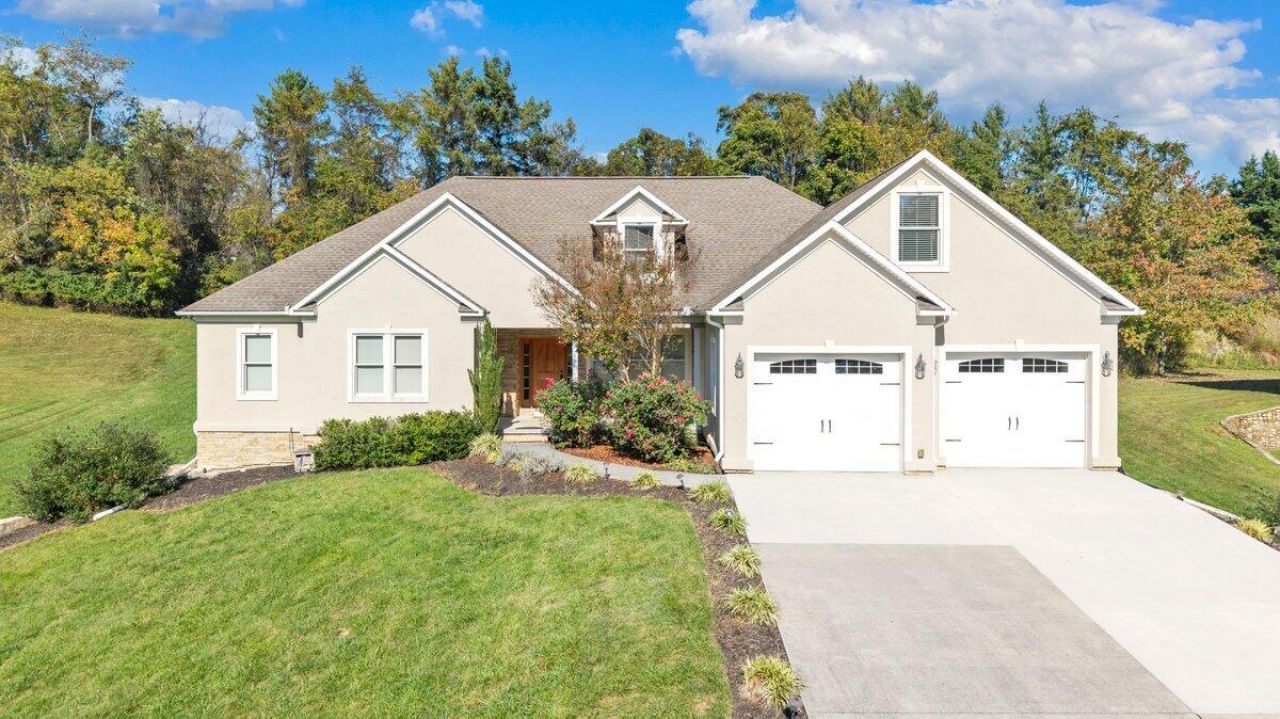
Architecturally design and custom built home located in the extremely desirable Ashley Plantation Neighborhood. This beautiful home features a wonderful floor plan offering comfortable one level living with and entry foyer, large great room, dining area, kitchen with breakfast area, primary bedroom with en suite bath and two walk-in closets, three additional bedroom, two other full baths and nice laundry room. A second floor bonus room provides additional living space that can be used as a den or home office. Noteworthy features include a stone fireplace with gas logs in living room, hardwood and tile flooring throughout, granite and marble counter tops and oil rubbed bronze cabinet hardware. This has a large unfinished basement that includes and extra garage/workshop area. Additional features include a two gar attached garage , covered front porch, covered and open deck on the rear and concrete driveway. The oversized lot contains 1.079 acres. All appliances convey including washer and dryer.
Property Features
Property Type: Residential - Single Family
Basement: Yes
Cooling: Central Air, Heat Pump Electric
Fireplaces: 1
Heating: Forced Air Gas, Heat Pump Electric, Natural Gas
Lot Size: 1.08 Acres
Taxes: $4,129
Year Built: 2011
Amenities
Ceiling Fan(s)
Walk-In Closet(s)
Whirlpool Bath
Feature Descriptions
Appliances: Microwave Oven (Built In)
Exterior: Synthetic Stucco, Stone
Exterior Door(s): Full View, Wood
Fireplace Location: Living Room, Gas Log, Masonry
Floor: Carpet, Tile, Wood
Lot: Cleared, Level
Lot Dimensions: 1.08 acre(s)
Miscellaneous Features: Cable TV, Maint-Free Exterior, Paved Road
Porch: Front Porch, Rear Porch, Covered Porch, Deck, Patio
Sewer: Public Sewer
Special View Info: Mountain(s), Sunrise
Water: Public
Window: Clad, Low-Emissivity Windows, Tilt-In, Drapes
Local Schools
High School: Lord Botetourt
Middle School: Read Mountain
Elementary School: Troutville
Listed By / Shown By
Listed By
Agency Name: CHARLTON ASSOCIATES
Shown By
Agent Name: Donna Greer
Agent Phone:
Agency Title: MKB, REALTORS

Estimate Your Payment
Estimated Payment
$ 2,096.08 per month $1,548.99 Principal & Interest $344.08 Property Tax $203.00 Homeowner's Insurance
365 Scarlet Dr | MLS# 932604
This single family home located at 365 Scarlet Dr, Daleville, VA 24083 is currently listed for sale with an asking price of $696,000. This property was built in 2011 and has 4 bedrooms and 3 full baths with 5400 sq. ft. Scarlet Dr is located in the Ashley Plantation subdivision. Search Ashley Plantation real estate on donnagreer.mkbrealtors.com today.