
BEDS4
BATHS3 full
SQUARE FEET3,280
MLS#929554
STATUSActive
PROPERTY TYPEResidential - Single Family
SUBDIVISIONCastle Rock Farms
Property Description
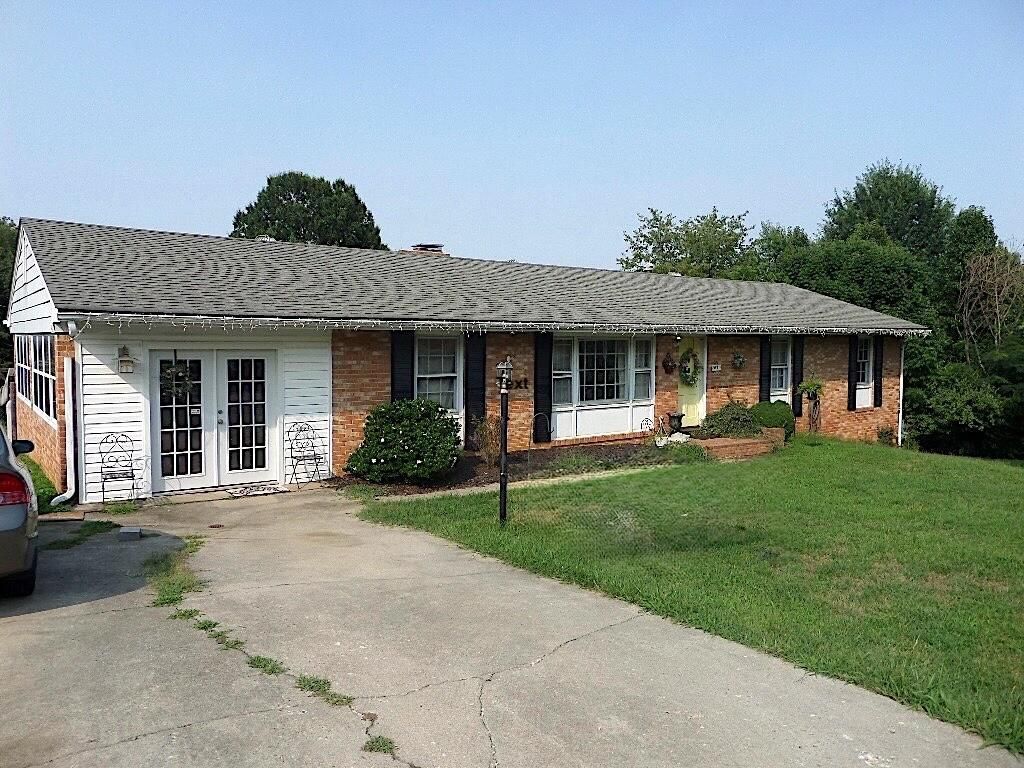
There's a reason homes like this have never gone out of style. This classic brick ranch offers over 3,200 finished square feet designed for gathering, celebrating, and everyday living. The main level features 3 bedrooms, 2 baths, formal living and dining rooms, a comfortable family room with a masonry fireplace, and an eat-in kitchen where conversations naturally linger. Downstairs adds a fourth bedroom, full bath, second fireplace with gas logs, den, and a spacious recreation room ready for game nights, hobbies, or a pool table. Outside living is easy with a massive screened-in porch and flat fenced yard. Conveniently located in Southwest Roanoke County, including the Oak Grove Elementary district.
Property Features
Property Type: Residential - Single Family
Basement: Yes
Cooling: Central Air
Fenced: Yes
Heating: Baseboard Gas
Home Style: 1 Story, Ranch
Lot Size: 0.36 Acres
Stories: 1.0
Taxes: $3,434
Year Built: 1964
Amenities
Fenced Yard
Garden Space
Patio
Paved Driveway
Feature Descriptions
Appliances: Clothes Dryer, Clothes Washer, Dishwasher, Microwave Oven (Built In), Range Electric, Refrigerator
Area Amenities: Private Golf, Restaurant
Exterior: Brick
Floor: Tile - i.e. ceramic, Wood
Lot Dimensions: 0.36 acre(s)
Miscellaneous Features: Maint-Free Exterior
Porch: Side Porch
Sewer: Public Sewer
Water: Public
Local Schools
High School: Hidden Valley
Middle School: Hidden Valley
Elementary School: Oak Grove
Listed By / Shown By

Estimate Your Payment
Estimated Payment
$ 1,230.13 per month $834.59 Principal & Interest $286.17 Property Tax $109.38 Homeowner's Insurance
5817 Castle Rock Rd | MLS# 929554
This single family home located at 5817 Castle Rock Rd , Roanoke, VA 24018 is currently listed for sale by MKB, REALTORS(r), with an asking price of $375,000. This property was built in 1964 and has 4 bedrooms and 3 full baths with 3280 sq. ft. Castle Rock Rd is located in the Castle Rock Farms subdivision. Search Castle Rock Farms real estate on donnagreer.mkbrealtors.com today.