
BEDS4
BATHS3 full
SQUARE FEET2,855
MLS#927746
STATUSActive
PROPERTY TYPEResidential - Single Family
SUBDIVISIONOakwood Forest
Property Description
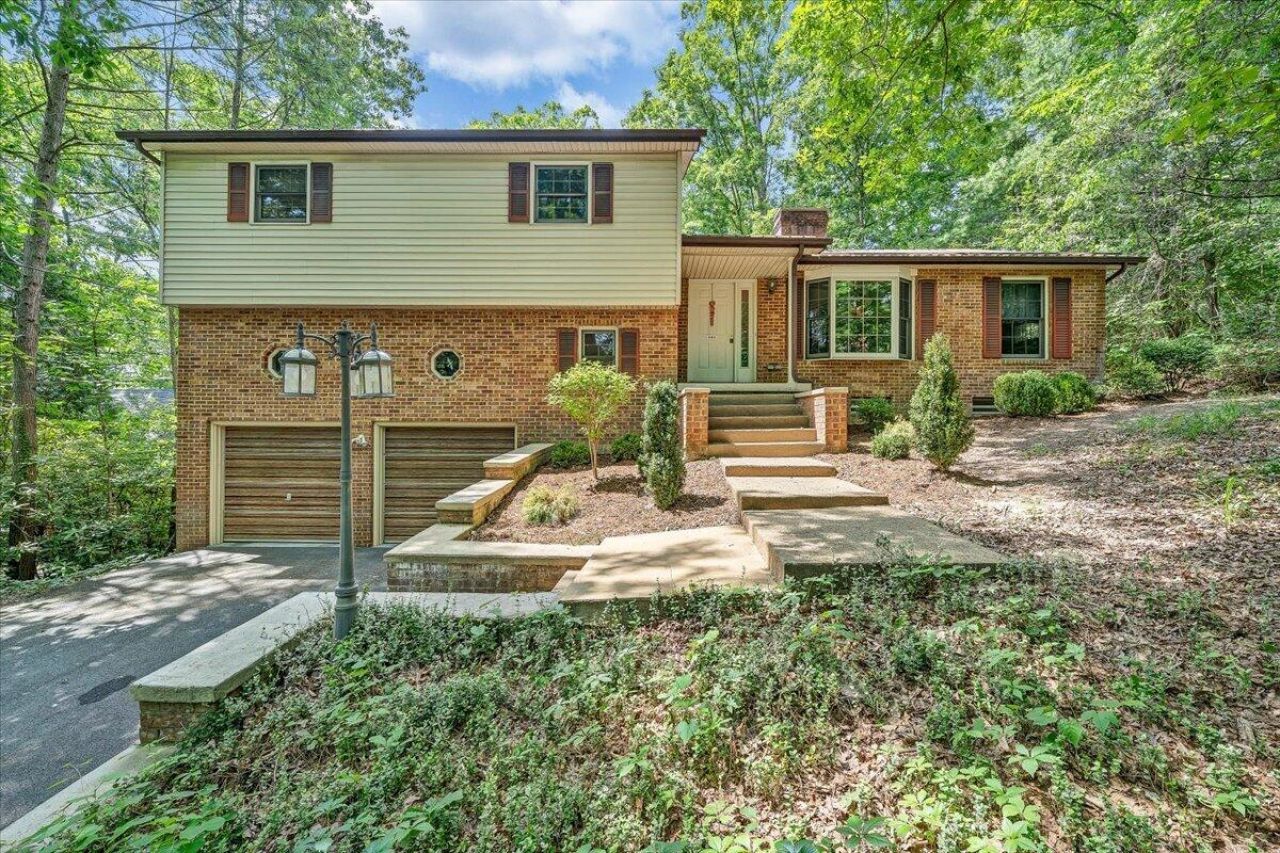
Well maintained tri-level in desirable Oakwood Forest neighborhood. One mile from Covington w/ 2855 sq ft w/ 4 bedrooms (bedroom 4 currently used as den), 3 full baths, 1502 sq ft finished basement, & 2 car attached garage. Large 295 sq ft master bedroom. Combo eat-in kitchen/family room w/ cathedral ceiling, skylight, floor to ceiling brick hearth, & fireplace w/ stove insert on south side of house, Combo living/dining room on north side. Small study. Storage galore-closets, cabinets, shelves, attic. South facing 2 story passive solar sunroom w/ tile floor. A plant grower's delight! Finished basement w/ 4 rooms (heat & AC in 2). Fitness room w/ treadmill, glider, & flex gym. Three level deck w/ hot tub & screened porch. All appliances convey including laundry. Also, a new metal roof.
Property Features
Property Type: Residential - Single Family
Basement: Yes
Cooling: Central Air, Heat Pump Electric
Fireplaces: 1
Heating: Heat Pump Electric, Other - See Remarks, Passive Sol
Home Style: 3 Lvl Split
Lot Size: 0.40 Acres
Taxes: $1,319
Year Built: 1985
Amenities
Attic Fan
Breakfast Area
Cathedral Ceiling(s)
Ceiling Fan(s)
Hot Tub
Skylight
Storage
Bay Window
Deck
Hot Tub
Paved Driveway
Sunroom
Feature Descriptions
Appliances: Clothes Dryer, Clothes Washer, Dishwasher, Disposer, Freezer, Garage Door Opener, Microwave Oven (Built In), Range Electric, Refrigerator
Days on Site: 103
Energy Feature(s): Attic Fan, Passive Solar Heat
Exterior: Brick
Exterior Door(s): Screen, Sliding
Fireplace Location: Blower Fan, Insert
Floor: Carpet, Tile - i.e. ceramic, Vinyl, Wood
Hot Tub: Yes
Lot: Wooded
Lot Dimensions: 0.40 acre(s)
Parking: Primary Covered: Garage Attached
Porch: Covered Porch, Front Porch, Rear Porch, Screened Porch
Sewer: Public Sewer
Special View Info: Mountain(s)
Water: Public
Window: Insulated, Screen, Storm
Wooded: Yes
Listed By / Shown By
Listed By
Agency Name: CHARLTON ASSOCIATES
Agency Phone: (540) 864-6900
Shown By
Agent Name: Donna Greer
Agent Phone:
Agency Title: MKB, REALTORS

Estimate Your Payment
Estimated Payment
$ 862.57 per month $665.44 Principal & Interest $109.92 Property Tax $87.21 Homeowner's Insurance
902 White Oak Dr | MLS# 927746
This single family home located at 902 White Oak Dr, Covington, VA 24426 is currently listed for sale with an asking price of $299,000. This property was built in 1985 and has 4 bedrooms and 3 full baths with 2855 sq. ft. White Oak Dr is located in the Oakwood Forest subdivision. Search Oakwood Forest real estate on donnagreer.mkbrealtors.com today.